Asher series

Asher 16

Our affordable three-bedroom home for narrow, sloping blocks

3Bedrooms
2Bathrooms
1Living area

Suits lots from 7.8 m to 14 m wide

Lot widths are a guide and depend on your council and estate rules.

At a glance.

The numbers that decide whether it fits your block.

Total area Total area refers to the entire floor plan of the house, including the garage and any outdoor areas. 15.89sq 147.6 m²
House area House area refers to the living area of the house, excluding the garage and any outdoor areas. 13.95sq 129.6 m²
Min block width7.8m
House width6m
House length21.6m

The floorplan.

How the home is laid out, room by room. Enlarge the plan to see the details.
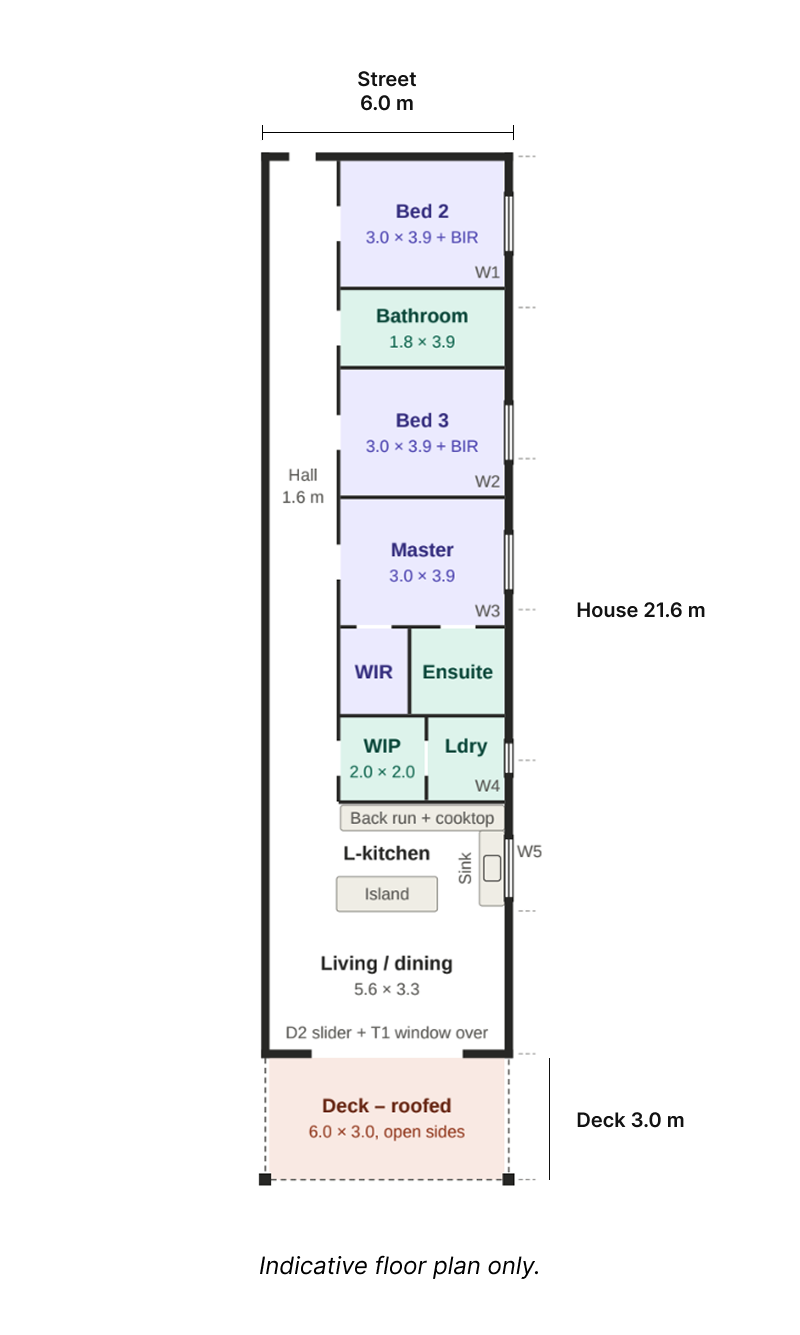
Asher 16 floorplan

Area and dimensions.

Measurements based on no customisations being selected.

Floor plan area
Total area15.89sq (147.6m²)
House area13.95sq (129.6m²)
Roofed deck1.94sq (18.0m²)
Block dimensions
Min block width7.8m
House width6m
House length21.6m
Room dimensions
Master3.0 × 3.9m
Walk-in robe1.6 × 2.0m
Ensuite2.2 × 2.0m
Bedroom 23.0 × 3.9m + built-in robe
Bedroom 33.0 × 3.9m + built-in robe
Bathroom1.8 × 3.9m
Walk-in pantry2.0 × 2.0m
Laundry1.8 × 2.0m
Hall1.6m clear
Kitchen, living and dining5.6 × 6.0m
Roofed deck6.0 × 3.0m

How we build.

For owner builders, we get it to lock-up and you take it from there. Or let us handle the whole build and relax.

Homes designed for sloping blocks

Every Albert Living home has been expertly designed for sloping blocks, to make building easy and keep costs reasonable. They suit flat blocks just as well.

Prefabricated – the new way of building

Our homes come fully prefabricated, in kits that are easy to assemble. Our nationwide assembly team and licensed trades take your home to lock-up, the hard part. Then you fit it out yourself as an owner builder, or we can finish it for you with a builder. Either way, you can move forward with confidence.

Built by a builder, for less

Prefabrication is also how we keep the price down when a builder builds one of our homes. Our own assembly crew puts the kit together, so the cost of the build is controlled and the builder’s risk is very low.

Pricing.

Two ways to build. Both are from prices.

Built by a builder

From

$357,600

Including GST

A licensed builder assembles the Albert Living kit and completes the home, ready to move in.


Included in the price

  • Albert Living lock-up kit: steel frame, cladding, roofing (including the roof over the rear deck), and windows and external doors
  • Albert Living interior kit: insulation, wall panels, linings, kitchen, vanities, internal doors, tiles, flooring, plumbing fixtures and appliances
  • All building work and trades
  • Design and engineering
  • The builder’s margin and site supervision
  • Home warranty insurance
Enquire

Owner builder

From

$246,800

Including GST

Our nationwide assembly team and licensed trades take your home to lock-up. That’s the hard part. Then you get the fun of fitting it out.


Included in the price

  • Our nationwide assembly team taking your home to lock-up: steel frame, cladding, roofing (including the roof over the rear deck), and windows and external doors
  • The Albert Living lock-up and interior kits, plus design and engineering
  • Work that must be done by licensed trades: electrical; plumbing and drainage, including the hot water system; air conditioning; waterproofing of the wet areas; roof plumbing (gutters and downpipes); service connections within the lot
  • Pier drilling, site set-out survey, site hire (fencing, toilet, skip bins, scaffold and edge protection), kit unloading and construction insurance

You fit it out

  • Flooring, internal walls, insulation and linings
  • Tiling, kitchen and joinery, internal doors and trims
  • Floor coverings and painting

An owner-builder permit from your state is required.

Enquire

Prices are current estimates and will move with the site, the state and final engineering. Both prices are for a block that falls about 1 m from front to back. A steeper block needs taller stumps, so it’s priced to the site.

Both prices exclude

  • Land
  • Council fees, building surveyor and certifier fees and levies
  • Stormwater drainage, connections to the authority mains, driveway and fencing
  • Landscaping, including the decking, balustrade and stairs of the rear deck
  • Window coverings and furniture

Optional extras

Double glazing for cold climatesabout $2,000
Rainwater tank (required by some councils, including under BASIX in NSW)about $4,000
Solar PV, around 3 kWabout $3,750
Second split system in the master bedroomabout $1,600

Not included in either price.

Virtual tour coming soon.

We’re building the 360° tour for this home.
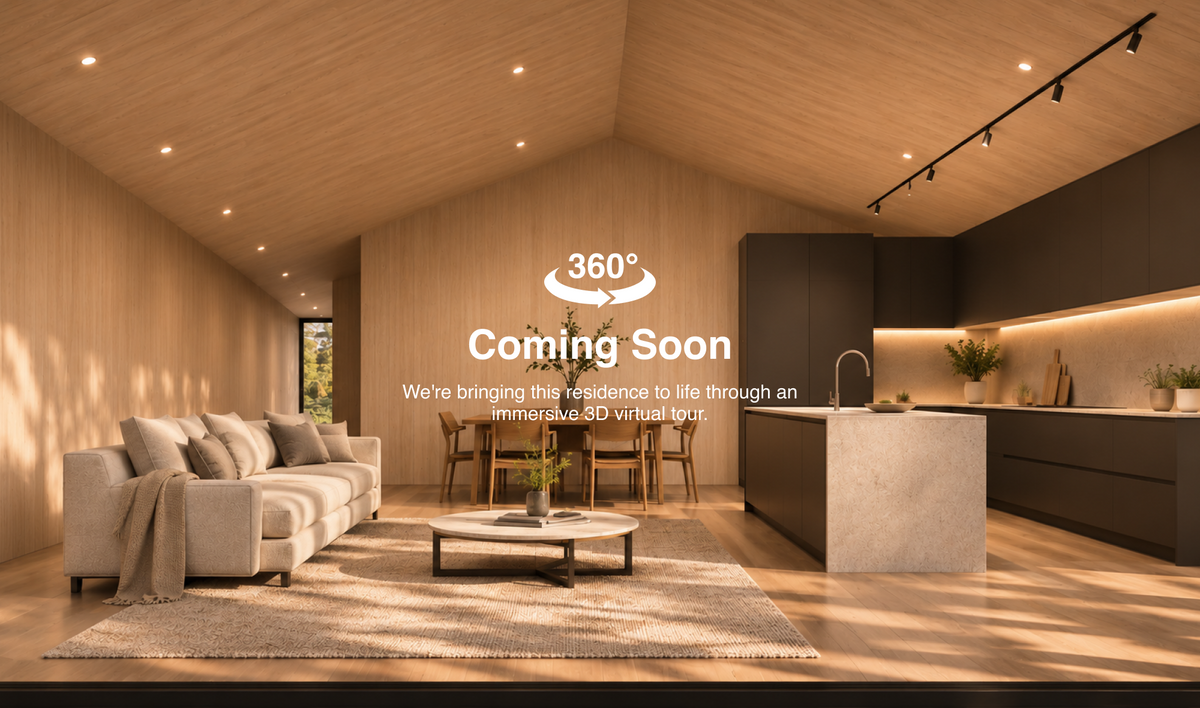
Virtual tour coming soon

Interested in the Asher 16?

Talk to our team about your block, your budget and what comes next.